Modern Barndominium Floor Plans in Washington State
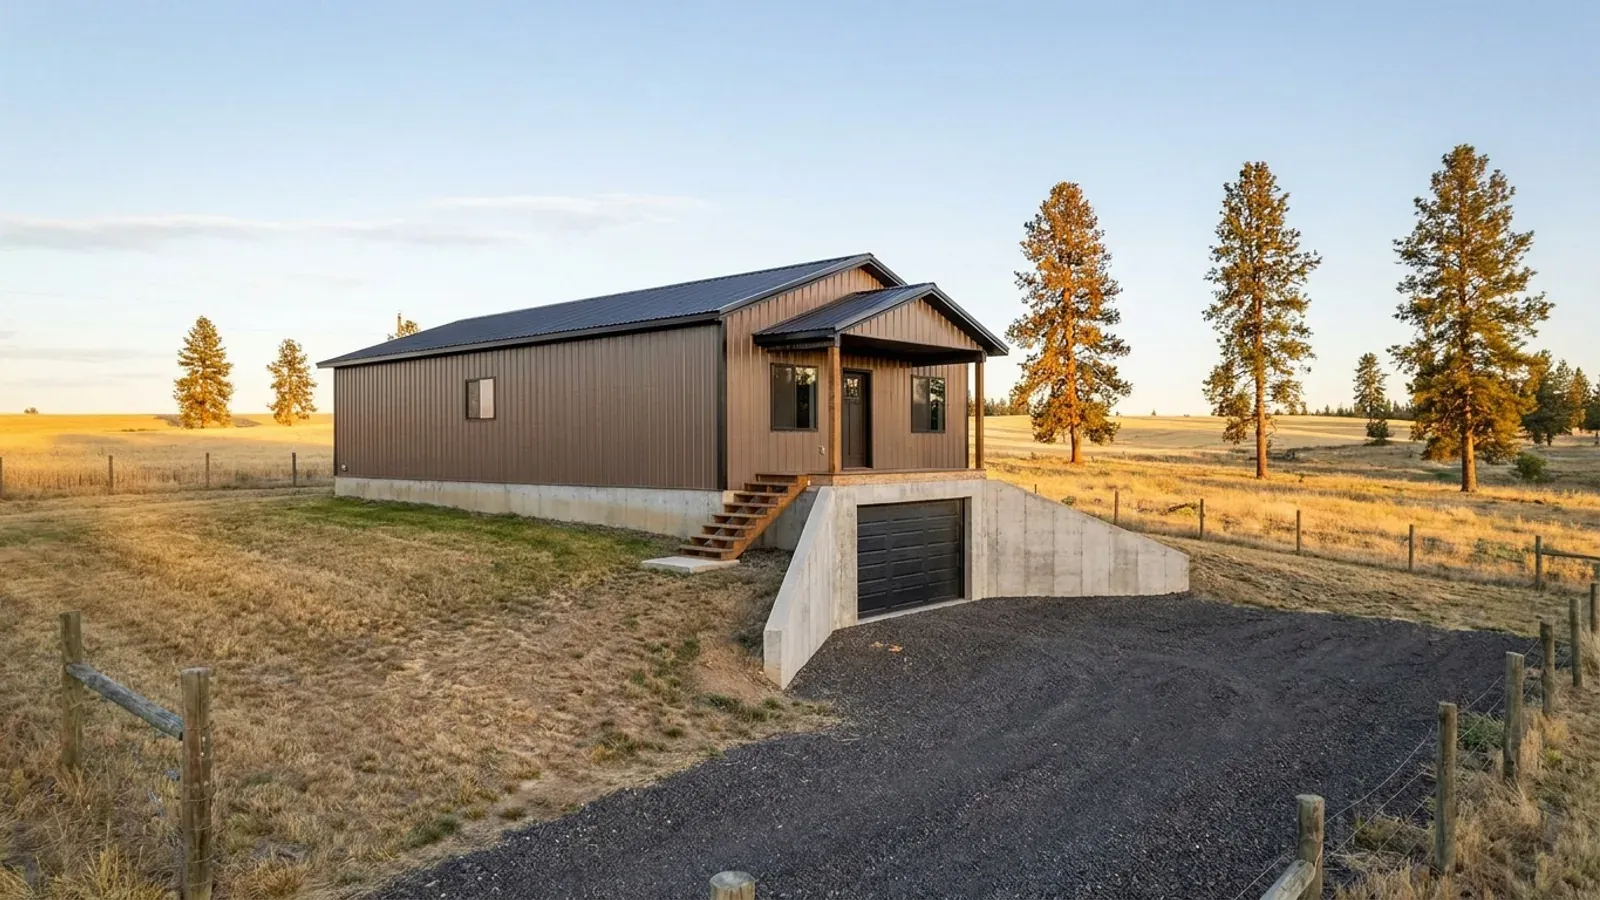
A modern barndominium trades the farmhouse porch and board-and-batten for clean lines: a simple steel shell, big panes of glass, a low-slope or single-slope roof, dark metal siding and an open plan. In Washington that look runs into three practical questions before it is drawn. How much glass the energy code will carry, how the walls and windows stay dry through a western Washington winter without the deep eaves a farmhouse would have, and how a steel building's framing and slab handle condensation. None of them rule the style out; they decide how it is detailed.
What actually changes with this feature
The look is the easy part. These are the decisions that follow from it.
Daylight is a floor, not a ceiling
Washington's residential code, WAC 51-51-0303, requires habitable rooms to have glazing of at least 8 percent of the room's floor area, unless artificial light gives an average of 6 footcandles at 30 inches above the floor. A modern plan clears that easily; the design question is how far past it to go, and which walls get the glass.
West of the Cascades, draw the overhang back in
A crisp modern roof with no eaves looks sharp in a rendering and wet in November. On the west side, a low-slope or shed roof still earns an overhang or a projecting canopy over every door and the biggest windows, and a single-slope roof should drain to the side away from the entry. The steel siding sheds water well; the window heads and the base of the wall are where detailing matters.
Keep the ground and the slab dry
Washington amends the residential code's under-floor rules: WAC 51-51-0408 requires a ground cover of six-mil black polyethylene over the soil in a vented crawl space, lapped at the joints and run to the foundation wall. On a slab, a vapor retarder and a drained perimeter do the same job. In a steel building, cold metal against warm, damp indoor air is where condensation starts, so the insulation and air barrier must be continuous at the girts and purlins.
East of the Cascades, dark metal and wildfire
On the dry side, dark siding and a lot of west-facing glass heat the house in August, so orient the glass north and south where the site allows, and shade the west wall. Metal siding and a steel roof are noncombustible, which suits wildfire country, but vents, soffits, decks and whatever sits against the wall still matter. Washington has no statewide wildfire building code in force, but some counties and cities adopt their own wildland-urban interface rules, so ask the building department what applies to the parcel.
Big windows are allowed; they are paid for elsewhere in the envelope
Washington's residential energy code, chapter 51-11R WAC, sets a prescriptive window U-factor of U-0.30 alongside R-60 ceilings and R-20+5 or R-13+10 wood-frame walls. On top of those minimums every new house must earn additional efficiency credits: 5.0 for a small dwelling, 8.0 for most homes and 9.0 above 5,000 square feet. A house under 1,500 square feet only counts as small with less than 300 square feet of fenestration, so a glass-heavy modern plan of that size moves up to the 8.0-credit target. None of this forbids big windows; it means the glass is balanced by better glazing, more insulation elsewhere or a stronger efficiency package, and the permit drawings must list the options chosen and their points.
Common ways to build this
Three common ways to lay this out. Yours does not have to match one exactly — this is a starting point for the conversation, not a catalog.
Single-slope modern
36' x 48' / 1,728 sq ft / 3 bed, 2 bath
A shed roof rising toward the view, a wall of glass on the high side and small windows on the low side, with bedrooms along the low wall. The roof drains to the back, away from the entry, and a flat canopy covers the front door.
Glass-gable great room
40' x 60' / 2,400 sq ft / vaulted great room at one end
A classic gable shell with one end wall glazed floor to ridge over the great room, the kitchen along one side and the bedrooms at the far end. The glazed gable faces the view; the long walls carry the solid wall area the energy calculation needs.
Modern with a black-box garage
1,900 sq ft living / 600 sq ft attached garage
A long, low house with a dark, windowless garage block at one end, joined through a mudroom. The garage carries the dwelling-garage separation from Table R302.6 and, in Washington, the dedicated electric vehicle charging circuit for new dwellings with attached garages.
Ways to build this
This layout can go together several ways. These are the service lines most relevant to it.
Custom Plans
Custom barndominium plans for Washington State: floor plans and permit drawings with the energy code credits and your site's design values built in.
Read moreSteel Construction
Steel and metal building construction in Washington State: red-iron frames for barndominiums and shops, designed to your county's snow and seismic values.
Read moreMetal Homes
Metal building homes in Washington State: steel-clad houses finished to the state energy code, with the insulation and condensation details done right.
Read moreModern Barndominium: common questions
6 questions worth settling before this plan is drawn. If yours is not on the list, put it in the survey.
Can a modern barndominium have a wall of glass in Washington?
What is the minimum window area for a room?
Does a flat or low-slope roof work in western Washington?
Will a steel barndominium sweat inside?
Is modern more expensive than a farmhouse style?
Is metal siding better in wildfire country?
Where this plan fits in Washington
West of the Cascades a plan answers to rain and seismic design; east of them, to snow, sun, dry acreage and wildfire. These are the areas this layout suits best.
King County
Where modern design is most common, and where the rain decides how the clean lines are detailed.
Read itKitsap County
Water-view parcels where a wall of glass faces the Sound and the roof has to handle the weather off it.
Read itWhatcom County
Northwest Washington acreage where a modern shell meets mountain views and wet winters.
Read itChelan County
Dry-side sun and wildfire, where noncombustible metal and careful west glass pay off.
Read itWant this drawn for your program and your parcel? That is where a build actually starts.
Sources
Code references on this page are to the 2021 International Residential Code as amended by Washington (chapter 51-51 WAC) and the 2021 Washington State Energy Code, Residential (chapter 51-11R WAC), in force since March 15, 2024. The State Building Code Council has scheduled the 2024 editions to take effect May 3, 2027; the edition your permit is reviewed under governs.
- Washington Administrative Code, WAC 51-51-0303, Light, ventilation and heating
- Washington Administrative Code, WAC 51-51-0408, Under-floor space
- Washington Administrative Code, WAC 51-51-0309, Garages and carports (electric vehicle charging)
- ICC, 2021 International Residential Code, Chapter 3 Building Planning
- Washington Administrative Code, WAC 51-11R-40620, Additional energy efficiency requirements
- Washington Administrative Code, WAC 51-11R-40213, Table R402.1.3 insulation and fenestration requirements
Start your plans
Tell us what you want to build and we will draw this for your program, then confirm what it looks like on your parcel, which office permits it, and a realistic budget range. That conversation costs nothing.