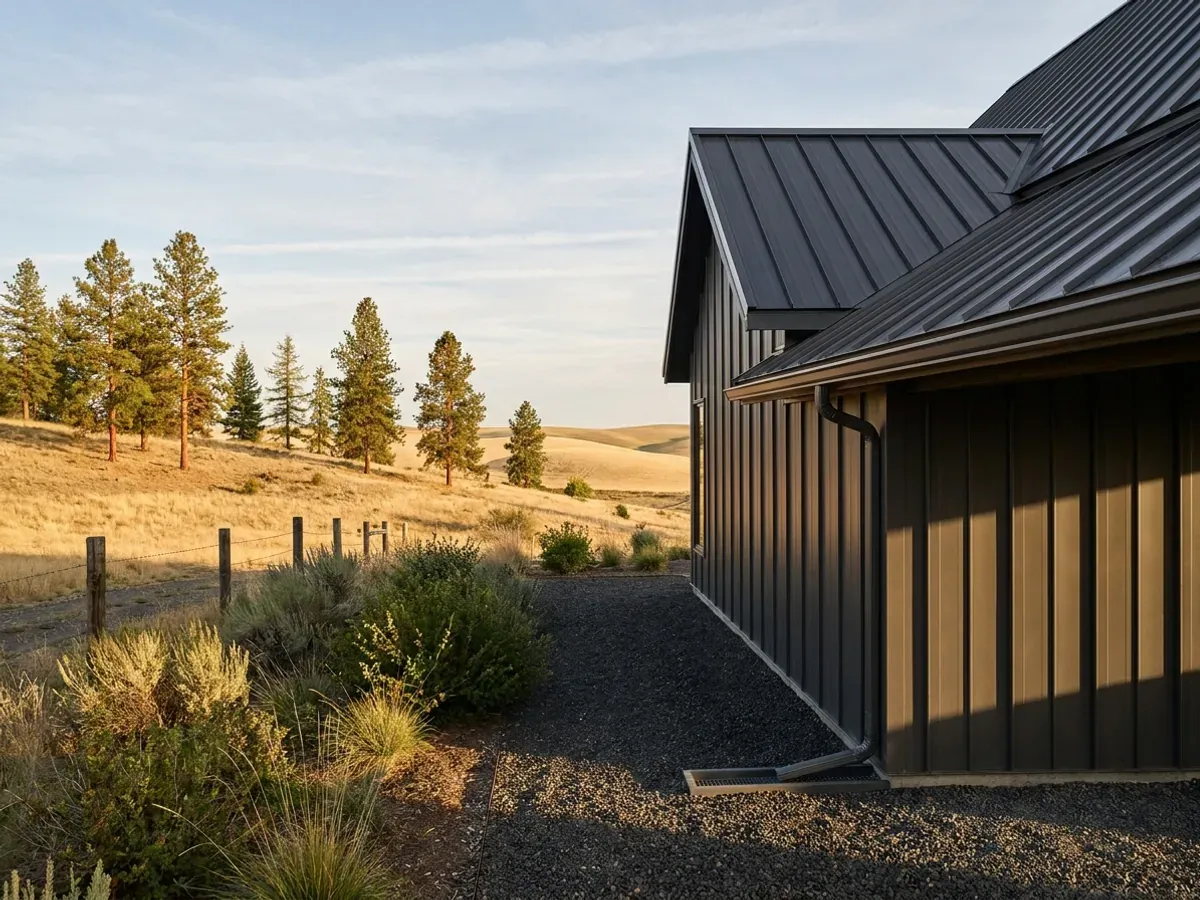
Metal Building Homes in Washington State
A metal building home is a house whose structure and skin are largely steel: a steel or post frame with metal roof and wall panels, finished inside like any other home. In Washington State the building is the easy part. The work that decides whether a metal home is comfortable is the envelope: insulation that meets the Washington State Energy Code, the additional efficiency credits the code requires, and a plan for condensation under a steel roof in a wet west-side winter or a cold east-side one.
Metal Home Builders
Most metal building companies sell or erect shells. A metal home builder takes the shell to a finished house, and in Washington that means building to the state energy code from the start. The Washington State Energy Code is a state-written code, not just the national model. It sets insulation minimums such as R-60 ceilings and R-20+5 or R-13+10 wood-frame walls, and on top of those every new house must earn additional energy efficiency credits by size: five for a small dwelling, eight for most homes and nine for one over 5,000 square feet of conditioned floor area. The options chosen, such as a better heat pump, a tighter envelope or more efficient hot water, have to be identified on the permit drawings.
That is why a metal home is designed as a house first and a metal building second. We choose the frame, the wall build-up, the window area and the heating system together, so the credits are earned by the design rather than bolted on after the permit reviewer asks. Plumbing, electrical and HVAC are handled by licensed trade contractors.
The other half of the job is moisture. A steel roof over a heated room cools fast on a clear night, and the Building America Solution Center notes that condensation can form on the underside of metal roofing in cold conditions and that adequate venting should be provided. On the west side of the Cascades, where NOAA describes frequent precipitation through the cool season, that detail decides whether a metal home stays dry inside.
Metal Home Kits
A metal home kit is the steel shell sold as a package, with the drawings. It is a good starting point if you plan to finish the house yourself or with your own trades. What it does not include is the part that makes it a Washington house: the insulation system, the energy code credits, the interior, and the trades. Before buying a metal home kit, make sure the wall and roof depth leave room for the insulation the energy code calls for, and that the drawings will be accepted by your city or county. Our kits page covers what a kit includes and how it is sized.
Metal Homes: how the work runs
Four stages, in this order. The sequence matters more than it looks: on rural Washington land, settling the water supply, the septic permit and the building permit before anything is fabricated is what keeps a build from stalling.
House plan first
We draw the house, rooms, windows and the shop if there is one, and then fit the frame to it. Window area, wall depth and the heating system are chosen together, because they decide which energy code credits the house earns.
Envelope and energy code
We choose the wall and roof assemblies, the air sealing approach and the efficiency options, and put the credit worksheet on the permit drawings as the code requires. The condensation and venting plan for the steel roof is part of this step.
Shell and dry-in
The frame goes up and the metal roof and wall panels close it in. Your city or county building department inspects at the stages it calls for.
Interior and final
Insulation, interior framing, the trades, finishes and the final inspection. Plumbing, electrical and HVAC are done by licensed trade contractors, and the house is finished and inspected like any other home.
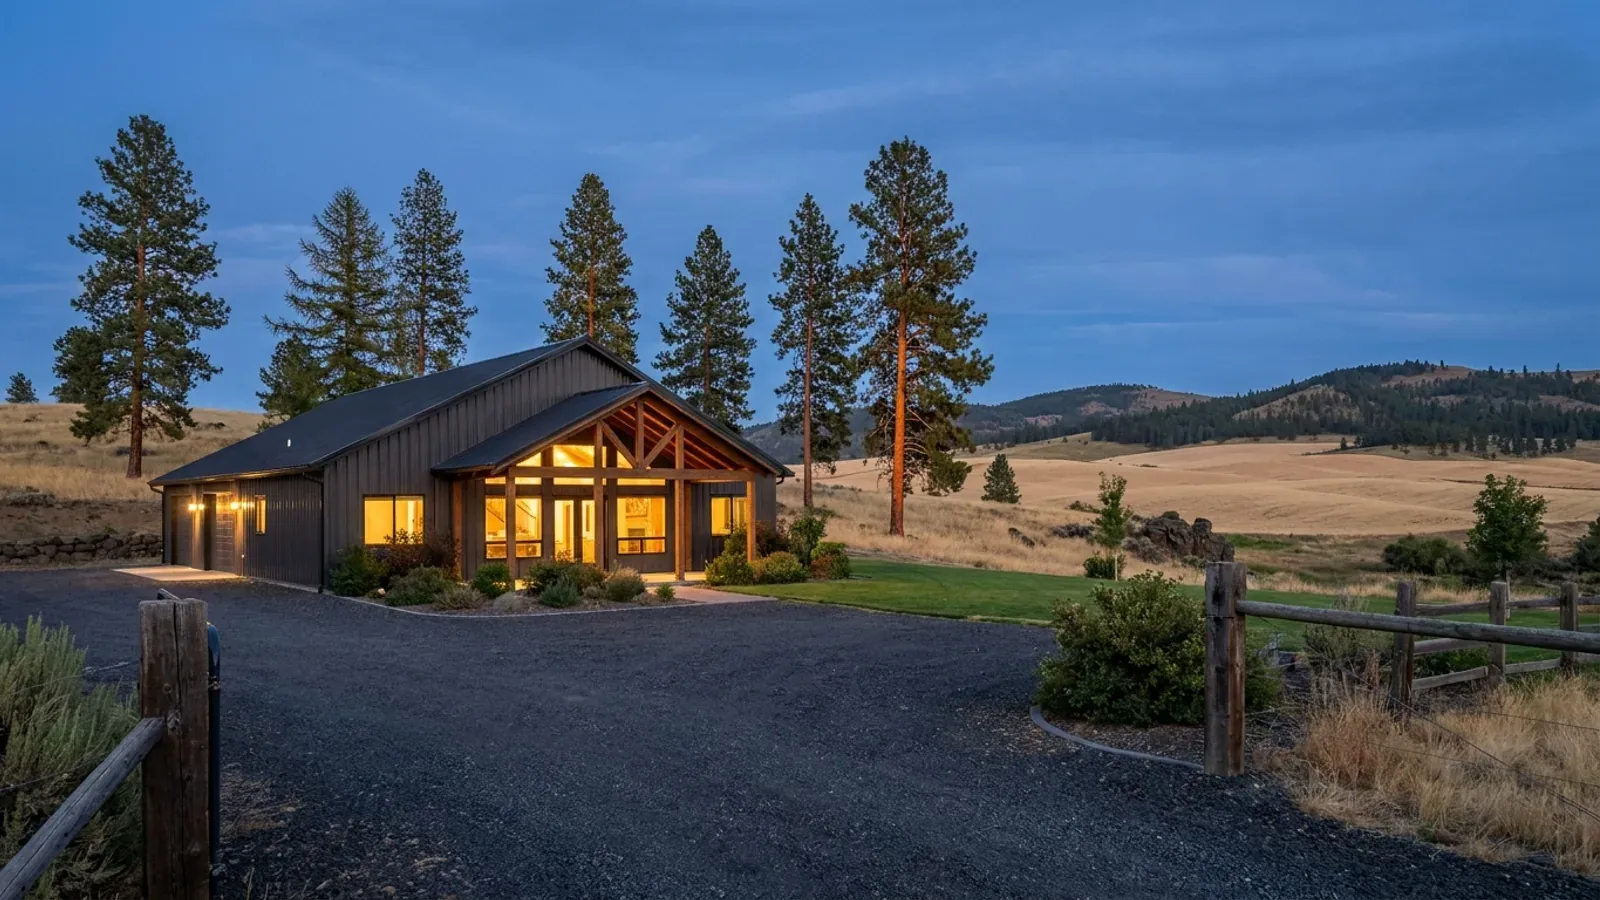
In Washington, a metal home is designed to its energy credits
The Washington State Energy Code requires every new house to meet its envelope rules and then earn additional efficiency credits by size, with the options shown on the permit drawings. On a steel building that decision sets the wall depth, the insulation type, the window area and the heating system, so it is made at the drawing stage, not at the insulation stage.
Where we deliver metal homes
In Washington the first line that matters is usually a city limit. Cities and counties enforce the state building code and issue residential building permits: usually the city building department inside city limits and the county in unincorporated land, where most barndominiums are built and where the county's comprehensive plan sets rural densities. The state building code is the same on both sides of every line. What changes is the zoning, the snow, wind, frost and seismic values the jurisdiction sets, the local health jurisdiction that permits the septic system, and how the house shows an adequate water supply.
Barndominium builders across Washington State.
Every city and county has its own answer on permits, septic and water. The service area pages set out what each one publishes.
What actually decides the price
Square footage is the number everyone leads with, and it is rarely the one that moves a barndominium budget. These four do.
-
Wall and roof assemblies
Continuous insulation outside the steel, a framed wall inside it, or insulated panels each cost differently and perform differently. The choice has to meet the energy code and control condensation.
-
Efficiency credits
The credits the energy code requires can be earned in different ways, from heat pump efficiency to air tightness. Some options cost more to build and less to run; the balance is set at design.
-
Window area
Big windows are a large part of the barndominium look. More glass means more heat loss to make up elsewhere in the energy calculation, so window area has a real cost beyond the windows themselves.
-
Panels, trim and finish
Panel profile, coating and color, and how much of the exterior is steel versus wood or stone accents, change the price and the maintenance picture. Near salt water, coating choice matters more.
Metal Homes in Washington: common questions
8 questions we get asked most often about building in Washington. If yours is not on the list, ask it directly.
What is a metal building home?
Are metal homes energy efficient in Washington?
How many energy credits does a new house need in Washington?
Do metal roofs cause condensation?
Is a metal home the same as a manufactured home?
Can I get a metal home kit and finish it myself?
Are metal homes harder to finance or cover?
How long does the steel on a metal home last?
Sources
- WAC 51-11R-40620, Energy code additional energy efficiency requirements (R406.3) — Washington State Legislature
- WAC 51-11R-40213, Energy code insulation and fenestration minimums (Table R402.1.3) — Washington State Legislature
- Energy Code — Washington State Building Code Council
- State Building Code — Washington State Building Code Council
- RCW 19.27.031, State building code adoption — Washington State Legislature
- RCW 43.22.335, Manufactured home definition — Washington State Legislature
- Metal Roofs — Building America Solution Center (U.S. Department of Energy / PNNL)
- State Climate Summaries 2022: Washington — NOAA National Centers for Environmental Information
Keep reading
The pages that answer the next question this one raises.
Ready to put metal homes against a real plan? Start there and the rest follows.
Tell us about the land
Tell us where the parcel is and what you want on it, and we will come back with who has jurisdiction, what the land needs before it can be built on, and a realistic budget range. Starting the survey costs nothing.