Barndominium Builders in Yakima, Washington
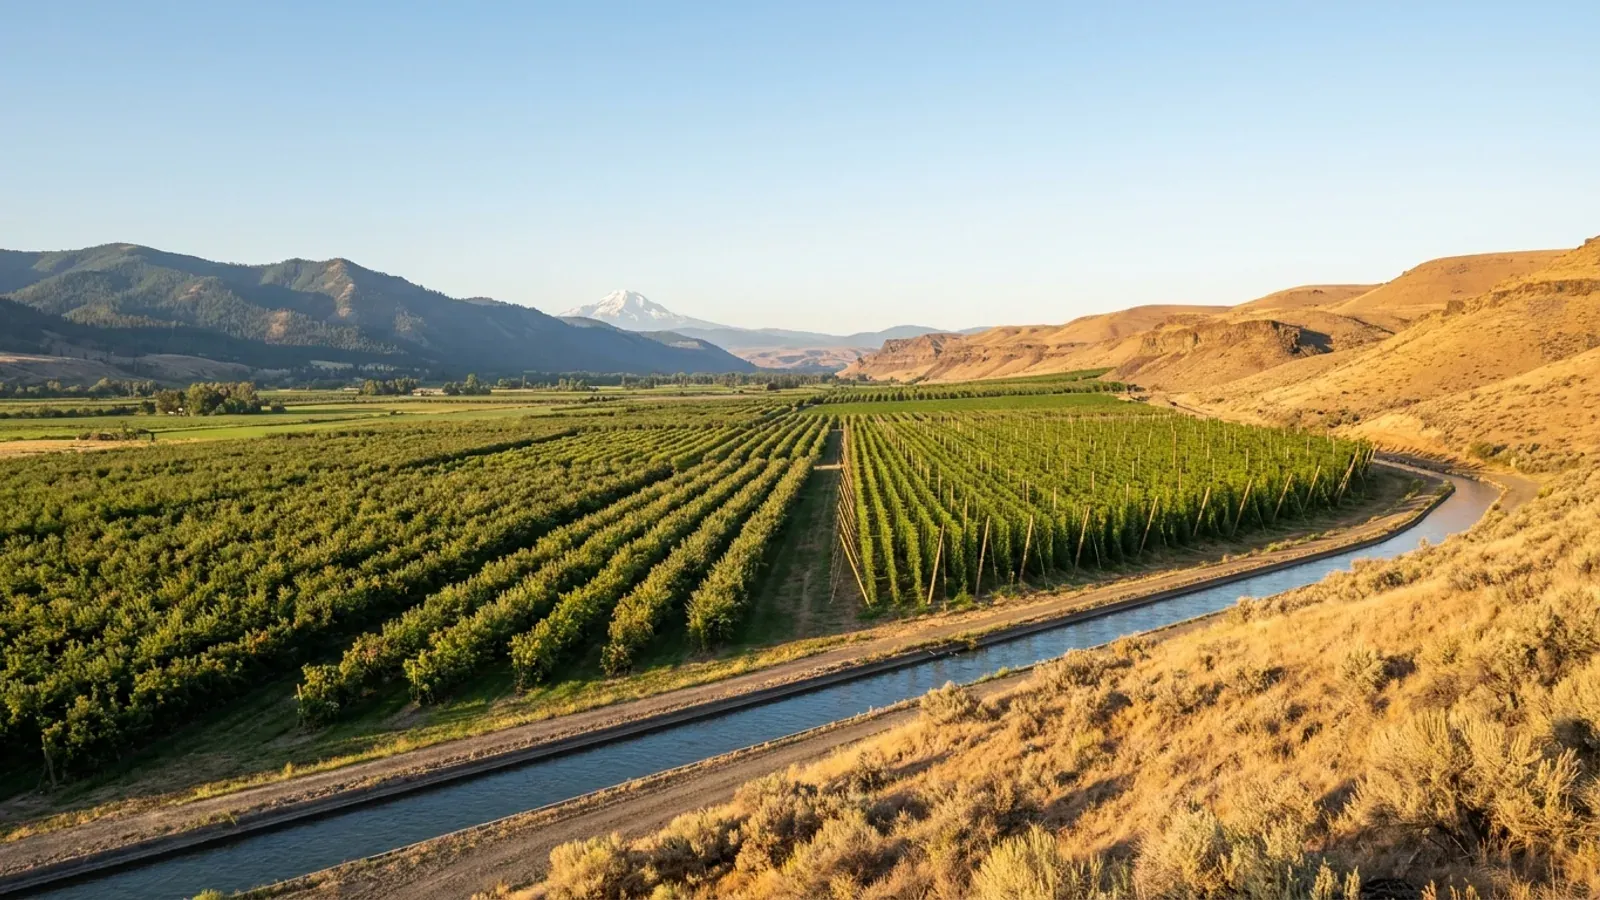
Yakima sits in the middle of the Valley's orchards, hop yards and vineyards, and the city itself mixes older neighborhoods with larger lots toward the west and south edges. A barndominium inside the city limits is a city project from start to finish: the City of Yakima's Code Administration Division issues the building permit, the Planning Division applies zoning under Title 15 of the municipal code, and most lots already sit on the regional sewer system and the City's treated river water. Step past the limits and Yakima County takes over, with its own water availability process for new wells. We work on both sides of that line. Barndominium kits make sense for owners who want to raise the frame with their own crew; a custom plan fits a shop bay, living space and covered parking to the lot's setbacks; and turnkey builds cover the whole job from footings to finish. Pole barn homes and steel-frame shells both work here, as long as the design meets the loads the City publishes for its jurisdiction. Send us the parcel number and a rough wish list, and we will check the zone, the utilities and the design criteria before anything is priced or drawn.
Yakima at a glance
- Principal county
- Yakima County
- Building permit
- City building department
- Land use
- City zoning, inside an urban growth area
- Wastewater
- Public sewer
- Water
- Public water system
Barndominium Builders Near Yakima
From a turnkey build to a shell you finish yourself, the work starts with the parcel: the access, the building pad, the route to sewer or septic, and the water source. The parcel decides the budget more than the floor area does, so each option is priced against your land rather than a rate card.
Turnkey Builds
Turnkey barndominiums in Washington State: one team from land and permits to the finished, inspected house, with water, septic and energy code planned in.
Custom Plans
Custom barndominium plans for Washington State: floor plans and permit drawings with the energy code credits and your site's design values built in.
Site Preparation
Barndominium site preparation in Washington State: clearing, grading, drainage and pads, planned around the well, septic area, wetlands and the climate.
Permitting
Barndominium permits in Washington State: city or county building permit, water supply evidence, septic permit, energy code credits and rural zoning.
Barndominium Kits and Pole Barn Homes in Yakima
A kit suits an owner who wants to raise the shell with their own crew. A pole barn home sets its frame on posts and trusses (the engineering term is post-frame construction) and suits a wide, simple layout with a shop bay under the same roof; a metal building home uses a bolted steel frame. Which one fits your parcel comes down to the zoning, the site and the design values the local building office publishes, covered below.
Barndominium Kits
Barndominium kits and shell kits for Washington State land: frame, panels and drawings, sized to the design values your city or county sets for the site.
Pole Barn Homes
Pole barn homes and pole barn house kits for Washington State: post-frame buildings with a shop and living space, designed to your county's snow load.
Metal Homes
Metal building homes in Washington State: steel-clad houses finished to the state energy code, with the insulation and condensation details done right.
Building a Barndominium in Yakima: Permits, Zoning, Septic and Water
On rural land the zoning, septic and water answers often come before the building answer. Here is who decides each part in Yakima, taken from the office or document that publishes it. Rules change, so check them again against your parcel before anything is drawn.
City of Yakima Code Administration Division
Inside the city limits, the Code Administration Division reviews plans, issues building permits and schedules inspections, and it enforces the zoning, building, mechanical and plumbing codes. Plans can be submitted digitally or on paper, and the City's permits page lists the building permit application packets. Electrical permits come from the state rather than the City.
Source: Codes, City of Yakima (yakimawa.gov)
City of Yakima Planning Division
The City's planning guidance describes each zoning district as a portion of the Yakima urban growth area where certain uses are allowed, lot areas are set and yards are required, all under Title 15 of the municipal code. Each parcel also carries a future land use designation from the comprehensive plan, and a rezone that does not match it needs a plan amendment first.
Source: Frequently Asked Questions, City of Yakima Planning Division (yakimawa.gov)
City of Yakima Wastewater Division; Yakima Health District for on-site systems
The Yakima Regional Wastewater Treatment Plant treats sewage from Yakima, Union Gap, Terrace Heights and Moxee, and the City runs the collection lines and lift stations. A lot off that system needs a septic permit from the Yakima Health District instead.
Source: Wastewater Treatment Plant, City of Yakima (yakimawa.gov)
City of Yakima Water/Irrigation Division
The City's drinking water comes from a treatment plant on the Naches River, with deep wells kept as backup and for peak demand. The City's own history notes that its service area is hemmed in by neighboring water associations and purveyors, so some Yakima addresses are served by another utility. Confirm the purveyor before you buy.
Source: Domestic Water history, City of Yakima Water/Irrigation Division (yakimawa.gov)
- Published design criteria
- The City's Office of Code Administration design criteria sheet (revised April 2024) sets a 19 psf ground snow load, a 24-inch frost depth, a 110 mph residential wind speed and seismic category C for residential structures, and requires ice barrier underlayment. Roof snow load is 20 psf up to 1,166 feet of elevation and 25 psf above it.
- Sewer within 200 feet
- The Yakima Health District's guidance says a property within 200 feet of a public sewer line where service is available, or inside a city utility service area, may be required to connect to sewer instead of installing a septic system. Where septic is allowed, the district's site and soil evaluation comes before any design.
Source: Design Criteria, City of Yakima Office of Code Administration (yakimawa.gov)
Source: Building a New Septic System, Yakima Health District (yakimacounty.us)
Building on land near Yakima
Start with the City's parcel map, which shows both the zone and the future land use designation, then confirm who supplies the water, since part of the city is served by neighboring purveyors rather than the City itself. Many Yakima lots are ordinary neighborhood lots where setbacks cap the footprint, so a wide shop bay usually needs one of the bigger parcels on the edges. Keeping a horse means at least half an acre inside the city. Footings go 24 inches down, and roof framing follows the City's published snow and wind loads. For orchard ground, pasture and acreage on a private well, our Yakima County page covers the county permit path and its water rules.
Other places in this part of Washington
Yakima, Wenatchee & Central Washington
Have land in or near Yakima? Tell us about the parcel and what you want on it, and we will check it against the local rules before anything is drawn.
Building in Yakima: questions
Start the surveyHow much does it cost to build a barndominium in Yakima?
Do I need a building permit for a barndominium in Yakima?
Can I keep horses or livestock with a barndominium in Yakima?
Is Yakima land on city water and sewer?
Keep reading
What usually comes next once you know what Yakima allows.
Barndominium Cost Guide
Sourced per-square-foot ranges by tier and size, and what moves the number on your land.
Read itIs a Barndominium Legal in Washington?
Zoning, rural land, septic, water and who inspects, before you buy the land.
Read itHow Long Does It Take?
From parcel to move-in, and which steps set the clock.
Read itSources for this page
The published pages behind the Yakima facts above. Rules change, so check the current version with the office before you rely on it.
- Codes, City of YakimaBuilding permit authorityyakimawa.gov
- Frequently Asked Questions, City of Yakima Planning DivisionLand use and zoningyakimawa.gov
- Wastewater Treatment Plant, City of YakimaSewer or septicyakimawa.gov
- Domestic Water history, City of Yakima Water/Irrigation DivisionWater supplyyakimawa.gov
- Design Criteria, City of Yakima Office of Code AdministrationPublished design criteriayakimawa.gov
- Building a New Septic System, Yakima Health DistrictSewer within 200 feetyakimacounty.us
Other places near Yakima
Nearby places with their own pages. Across a city limit or a county line the permit office, the zoning, the septic program and the water rules can change, so each is covered separately.
Building in Yakima?
Start with the survey. Tell us where the land is and what you want on it, and we will come back with which offices decide it, what the zoning allows, and a plan to fit.