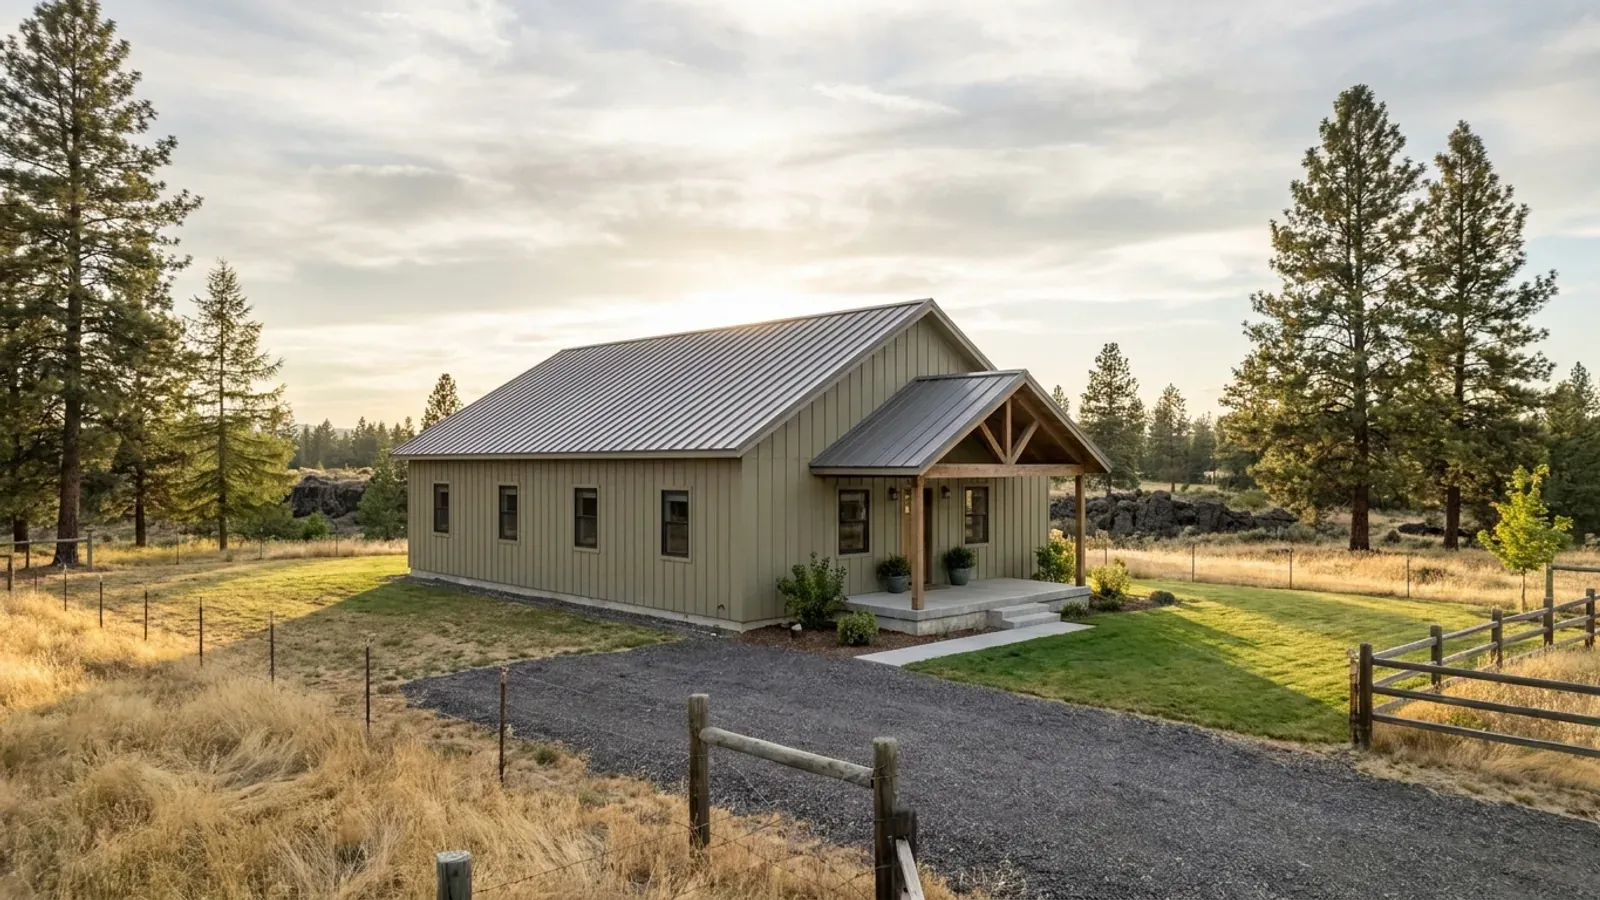
3 Bedroom Barndominium Floor Plans in Washington State
Three bedrooms is the most common barndominium program in Washington: a primary suite, two more bedrooms for children, guests or an office, two baths, and an open kitchen and great room between them. On a single floor it usually fits in 1,600 to 2,000 square feet, which is a 30x50 to 40x50 shell. What makes one three-bedroom plan better than another is where the bedrooms sit against the framing, where the wet rooms cluster, how the entry handles the weather, and whether the bedroom count the plan shows matches the septic permit.
What actually changes with this feature
The look is the easy part. These are the decisions that follow from it.
An escape window in every bedroom
Every sleeping room needs an emergency escape and rescue opening: at least 5.7 square feet of clear opening, 24 inches clear height, 20 inches clear width and a sill no more than 44 inches above the floor. On a steel or pole barn frame, girt spacing and column bays decide where those windows can go, so lay the bedrooms out against the framing grid.
Split the bedrooms, stack the plumbing
The split plan puts the primary suite at one end and the other two bedrooms at the other, with the kitchen and great room between. Keep the two bathrooms, the laundry and the kitchen sink on as few walls as possible: a shorter plumbing run means fewer penetrations through the slab and one straight building sewer to the septic tank.
Water comes before the floor plan
RCW 19.27.097 requires the permit applicant to show an adequate water supply. In most rural areas a water well report can serve as that evidence, but in listed river basins, including the Chehalis, Nisqually, Puyallup-White and Kitsap basins on the west side, the evidence must satisfy the streamflow rules the statute names. Check the parcel's basin before choosing a three-bedroom plan for a well lot.
One floor, one envelope
A single-story three-bedroom plan of 1,500 to 2,000 square feet is a medium dwelling unit under Washington's energy code, chapter 51-11R WAC, and must earn 8.0 additional efficiency credits on top of the insulation minimums. A compact plan under 1,500 square feet with less than 300 square feet of fenestration counts as small and needs 5.0. On one floor the energy code's R-60 ceiling minimum applies across the whole roof, so the roof insulation detail matters most.
Three bedrooms on the plan means three bedrooms on the septic design
Washington's on-site sewage rule, WAC 246-272A-0230, designs a single-family system on 45 gallons per person per day with two people per bedroom, plus a one-third surge allowance, which works out to a minimum of 120 gallons per bedroom per day. A three-bedroom house is therefore a 360-gallon-per-day design before the local health officer adds anything. The count follows the plan, so an office with a closet and an escape window may be read as a bedroom. Settle the room names before the site evaluation, not after.
Common ways to build this
Three common ways to lay this out. Yours does not have to match one exactly — this is a starting point for the conversation, not a catalog.
Split-bedroom ranch
40' x 50' / 2,000 sq ft / 3 bed, 2 bath
The primary suite with a walk-in closet and double vanity at one end, two bedrooms and a shared bath at the other, and an open kitchen, dining and great room in the middle. A mudroom and laundry off the side entry catch rain gear on the west side and snow on the east.
Compact three-bedroom
30' x 50' / 1,500 sq ft / 3 bed, 2 bath
All three bedrooms along one long wall with two baths between them, and the living space along the other wall facing the view or the sun. The shape keeps every bedroom on an exterior wall for its escape window and puts all plumbing on one line.
Three bedrooms plus a shop bay
1,800 sq ft living / 900 sq ft attached shop bay
A three-bedroom split plan with a deep single or double shop bay at one end under the same roof, joined through the mudroom. The bay carries the dwelling-garage separation and its own drain plan, kept off the septic system.
Ways to build this
This layout can go together several ways. These are the service lines most relevant to it.
Barndominium Kits
Barndominium kits and shell kits for Washington State land: frame, panels and drawings, sized to the design values your city or county sets for the site.
Read moreTurnkey Builds
Turnkey barndominiums in Washington State: one team from land and permits to the finished, inspected house, with water, septic and energy code planned in.
Read morePole Barn Homes
Pole barn homes and pole barn house kits for Washington State: post-frame buildings with a shop and living space, designed to your county's snow load.
Read more3-Bedroom Barndominium: common questions
6 questions worth settling before this plan is drawn. If yours is not on the list, put it in the survey.
How big is a 3 bedroom barndominium?
What septic size does a 3 bedroom house need in Washington?
Does an office count as a bedroom?
Does every bedroom need its own escape window?
Do I need a well report before the building permit?
Is a 3 bedroom barndominium cheaper than a stick-built house?
Where this plan fits in Washington
West of the Cascades a plan answers to rain and seismic design; east of them, to snow, sun, dry acreage and wildfire. These are the areas this layout suits best.
Thurston County
South Sound acreage where the water basin and the septic design shape a family plan as much as the rooms do.
Read itLewis County
Rural I-5 corridor land where a single-story three-bedroom on acreage is the typical program.
Read itYakima County
Dry-side parcels where a split-bedroom ranch sits beside the shop and the orchard.
Read itBenton County
Tri-Cities area land where a one-story three-bedroom suits the heat and the space.
Read itWant this drawn for your program and your parcel? That is where a build actually starts.
Sources
Code references on this page are to the 2021 International Residential Code as amended by Washington (chapter 51-51 WAC) and the 2021 Washington State Energy Code, Residential (chapter 51-11R WAC), in force since March 15, 2024. The State Building Code Council has scheduled the 2024 editions to take effect May 3, 2027; the edition your permit is reviewed under governs.
- Washington Administrative Code, WAC 246-272A-0230, On-site sewage design requirements
- Revised Code of Washington, RCW 19.27.097, Evidence of adequate water supply
- Washington Administrative Code, WAC 51-51-03100, Emergency escape and rescue openings
- ICC, 2021 International Residential Code, Chapter 3 Building Planning
- Washington Administrative Code, WAC 51-11R-40620, Additional energy efficiency requirements
- Washington Administrative Code, WAC 51-11R-40213, Table R402.1.3 insulation and fenestration requirements
Start your plans
Tell us what you want to build and we will draw this for your program, then confirm what it looks like on your parcel, which office permits it, and a realistic budget range. That conversation costs nothing.