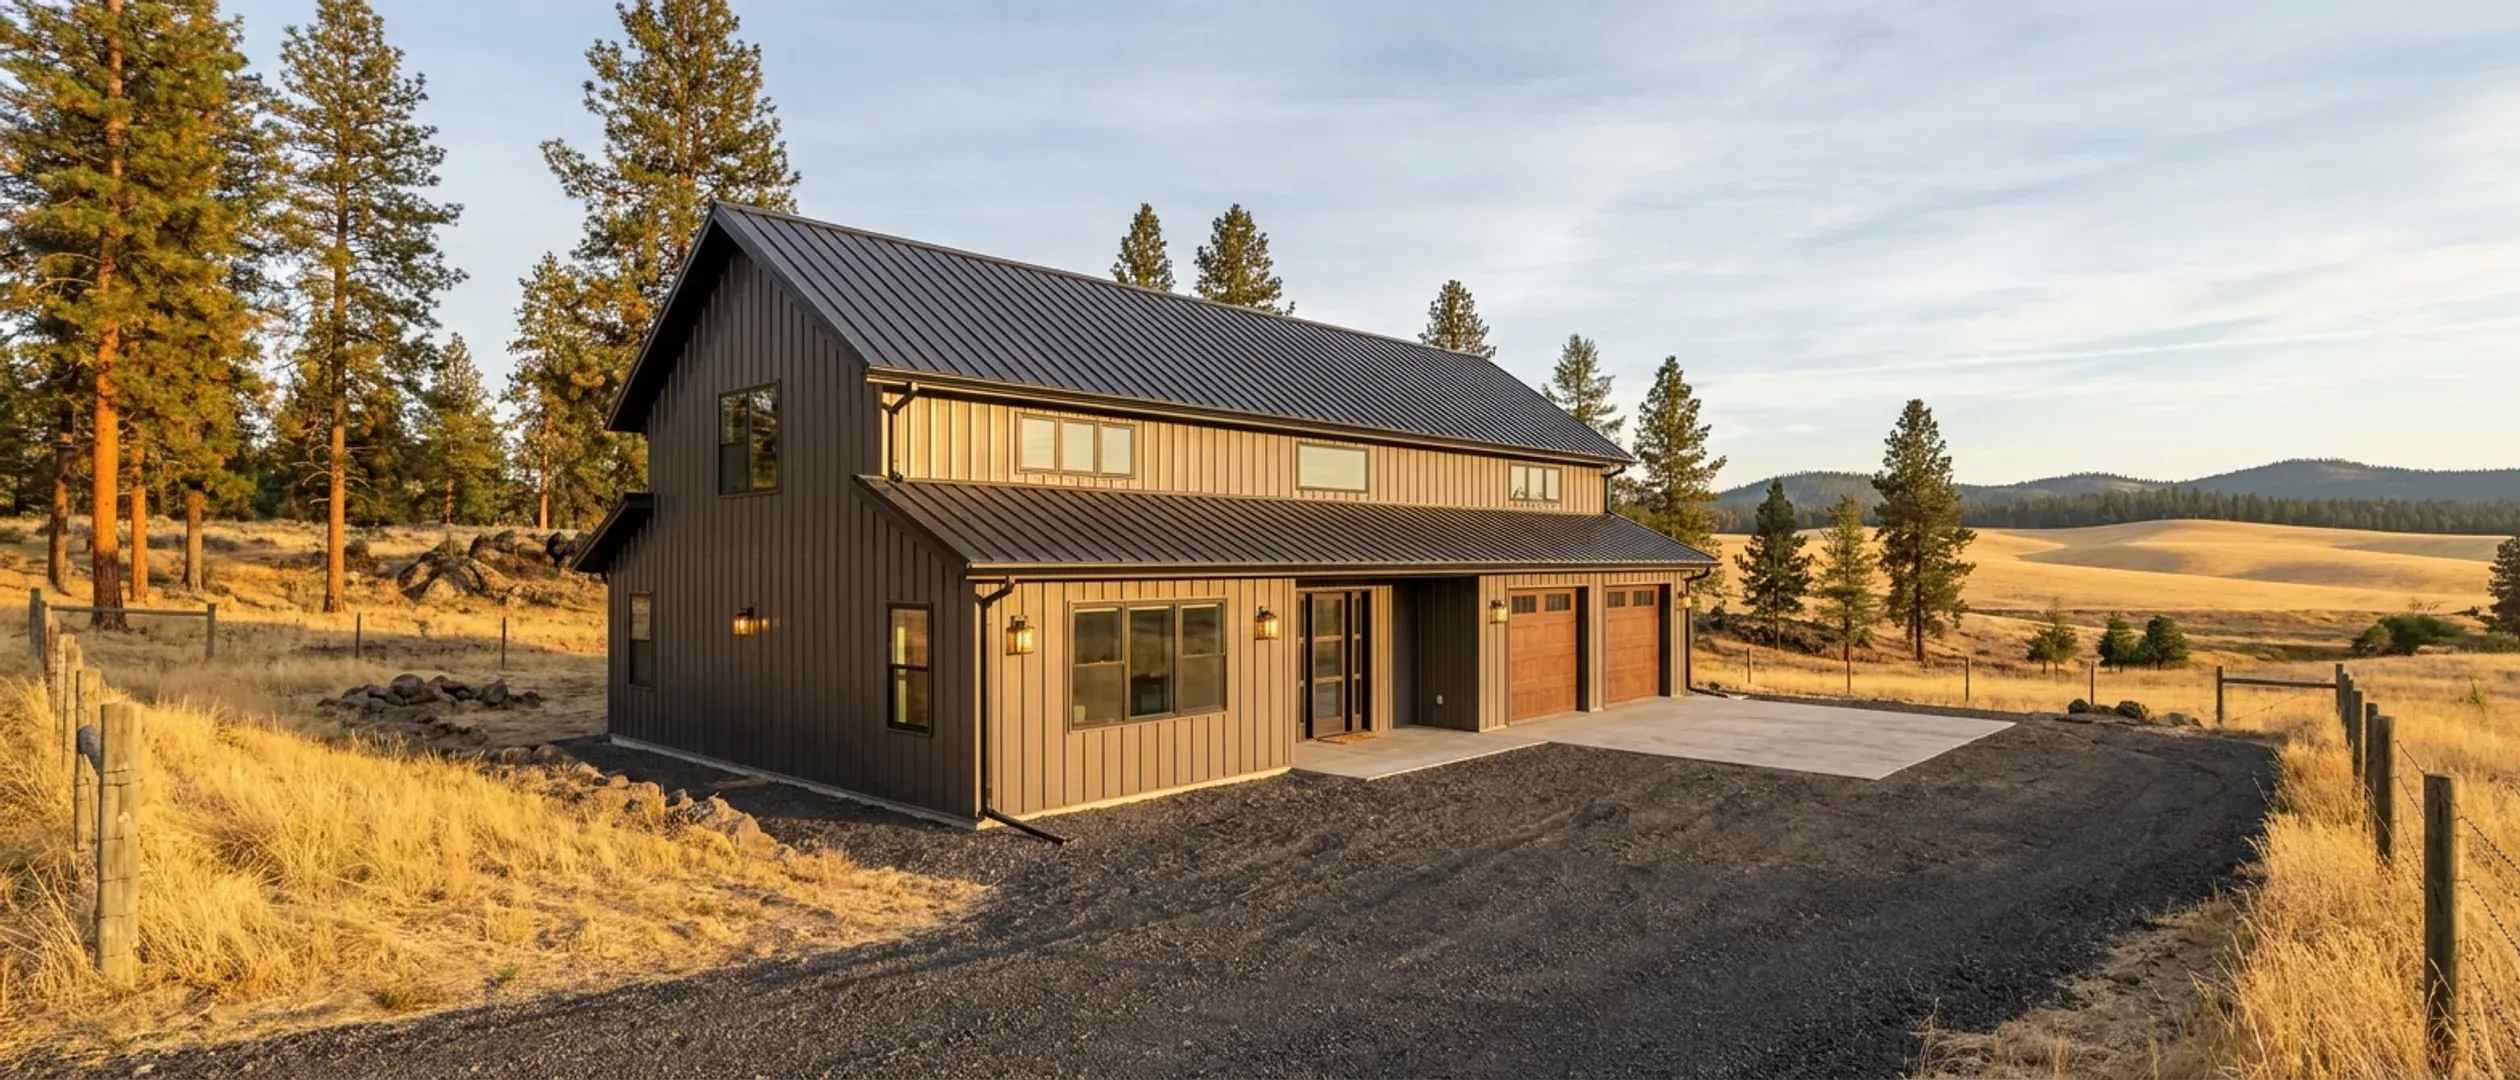
Barndominium Pros and Cons in Washington State: Rain, Condensation, Earthquakes, Snow and Appraisal
A barndominium in Washington has the same basic strengths anywhere: a clear-span shell, a shop and a house under one roof, and a floor plan that can change. What changes here is the list of things to design for. The Cascade Range splits the state into two climates. West of the mountains the problem is a long, wet, cloudy winter, which makes condensation behind metal cladding the first thing to engineer out. East of the mountains it is snow on the roof and freezing nights through the winter. Across the whole state the ground itself matters: Washington's Department of Natural Resources ranks it among the states with the highest risk of large and damaging earthquakes. And on rural land, the appraisal and the insurance quote can shape the project as much as the building does. This page sets out the pros and cons honestly, with the Washington sources behind each one.
Figures on this page are cited third-party or government data, not a quote from Washington Barndominium Builders.
Bottom Line Up Front
- The strengths are real: a clear-span shell, a shop under the same roof, a metal roof that sheds rain and snow, and cladding that does not burn.
- West of the Cascades, condensation is the main risk. The fix is in the design: continuous insulation, air sealing and a managed vapour path, not the metal itself.
- The drawbacks to plan for are earthquake engineering on every site, snow and cold east of the mountains, wildfire scoring by insurers, and appraisals that depend on comparable sales that rural areas often lack.
Three different buildings, one word
"Barndominium" covers several ways of building, and the pros and cons are not the same for each.
Pole barn construction
Posts set in the ground or on piers carry the roof, with wide spacing between them. It is economical and quick to erect. The engineering term is post-frame, and the posts need protection from moisture at the ground, which matters on wet west-side soils.
Steel frame
A pre-engineered steel frame on a concrete foundation gives the widest clear spans. Steel conducts heat readily, so the insulation has to cover the frame as well as the panels, or the frame becomes the cold surface where condensation forms.
Conventional framing with metal cladding
A wood-framed house wrapped in metal roofing and siding looks like a barndominium and insulates like a house. It gives up some clear span in exchange for the familiar methods every Washington building department sees daily.
Where a barndominium genuinely wins
These are the reasons people choose one, and in Washington they hold up.
Clear span and a floor plan you can change
With no interior load-bearing walls, rooms can be laid out freely and moved later. That makes it easier to add a bedroom, close in a shop bay, or open a living space as needs change.
Shop and house under one roof
For anyone who needs a workshop, equipment storage or a large garage, building both at once is usually simpler than building a house and then a separate outbuilding, and it keeps the shop steps from the kitchen.
A roof that sheds rain and snow
A metal roof sheds water quickly, which suits a west-side winter of steady rain, and sheds snow more readily than many other roofing materials. The roof is still designed for the snow load set for the site.
Cladding that does not burn
Metal roofing and siding do not burn, and the Insurance Commissioner's wildfire tips recommend fire-resistant materials for the roof and siding. That helps an insurer's risk score, though the insurer still looks at the whole home and its surroundings.
Where it is weaker, and what to do about it
None of these rules a barndominium out. Each one is a design or planning decision.
Condensation behind the metal
This is the defining risk on the wet side of the state. Continuous insulation outside the frame, a sealed air barrier, a vapour control strategy the designer has thought through, and mechanical ventilation keep warm, moist air off cold metal. Ask how the design handles it before choosing a kit.
Energy code work is real work
Washington's residential energy code, chapter 51-11R WAC, requires every new home to earn additional energy efficiency credits, 5.0, 8.0 or 9.0 depending on size, on top of insulation minimums such as R-60 ceilings. Meeting that in a metal or pole barn shell is a significant part of the cost of turning it into a home. The legal guide explains the code that applies.
Appraisal and comparable sales
Where few barndominiums have sold nearby, an appraiser may have to look further afield or use older sales. A lower appraisal means a larger down payment. A design that reads as a house, not a barn with rooms, tends to help.
A big shop is not always big value
Fannie Mae asks lenders to confirm a property with large outbuildings is residential in nature. A shop much bigger than the house can make that harder and may add little to the appraised value.
Land and water come first
In Washington the parcel's zoning, its water supply and whether the soil will take a septic system decide more than the building does. The legal guide covers each.
Washington conditions to plan for
The weather and the ground are known in advance, so the design can be made for them.
Timing around the wet season
The Western Regional Climate Center's narrative says the wet season west of the Cascades begins in October and peaks in winter. Plan to have the shell closed in before then. The build timeline guide shows how.
Snow and cold concrete east of the Cascades
From Spokane to Yakima, winters bring snow and freezing nights. Foundations are easiest from late spring to early autumn, and the roof is designed for the local snow load.
Seismic design on every site
Earthquake design values come from the site, and the building's engineering must carry them. That is standard for a pre-engineered frame, but it has to be specified for the actual location.
Defensible space and the materials around the metal
On wildfire-prone land, the Insurance Commissioner's tips include keeping trees and shrubs at least 10 feet from the home and, where possible, a 5-foot gravel or concrete strip around it.
Reading this because you are weighing a build? The next step is a plan drawn for your program.
What's different in Washington State
Two climates, divided by the Cascades
The Western Regional Climate Center's climate narrative for the state describes the Cascade Mountains as a topographic and climatic barrier separating eastern and western Washington. West of the range, summers are cool and comparatively dry and winters are mild, wet and cloudy. East of it, summers are warmer, winters are colder and there is less precipitation. The same building needs different attention on each side, so a Washington barndominium starts with knowing which side of the mountains it is on.
West side: condensation is the problem to design out
The Center's long-term record for Seattle-Tacoma International Airport averages 38.29 inches of precipitation a year, and about three-quarters of it falls from October through March. Its narrative says measurable rain falls on about 150 days a year in the interior valleys, and that January relative humidity runs from about 87 percent in the early morning to 78 percent in the afternoon. The EPA's moisture-control guidance explains the risk: when humid air meets a surface that is cold enough, the water vapour condenses on it. Metal cladding and a steel frame get cold. Warm, moist indoor air that reaches them will condense, so the insulation, air barrier and vapour control have to keep it away.
East side: snow, cold nights and the roof
The Western Regional Climate Center's long-term record for Spokane International Airport averages 41.5 inches of snow a year, with 12.8 inches in January, and average overnight lows below freezing from November through March. Yakima averages 23.5 inches of snow and only 8.13 inches of total precipitation. Under WAC 51-51-0301 the local jurisdiction sets the snow load, so a barndominium roof east of the mountains is designed for the figure the local building department gives for the site, and concrete poured in the cold months needs protection while it cures.
Earthquakes: engineering on every site
The Washington Geological Survey, part of the Department of Natural Resources, says that of all 50 states Washington has one of the highest risks of large and damaging earthquakes, because of its geologic setting and population distribution. The state's Emergency Management Division says more than 1,000 earthquakes occur in the state each year, most of them in western Washington, although damaging events have also happened east of the Cascades. Washington's residential code leaves design values to each local jurisdiction, so a barndominium is engineered for the seismic values that apply to its site. That belongs in the kit or frame engineering from the start, not added later.
Wildfire and the insurance question
Washington's Office of the Insurance Commissioner says most standard home policies cover wildfire as part of their fire coverage, but that some higher-risk areas now carry separate, higher wildfire deductibles, and that insurers use wildfire risk models that score a home on factors such as building materials, nearby vegetation, location and defensible space. Metal roofing and siding do not burn, and the Commissioner's tips recommend fire-resistant materials for the roof and siding. Doors, windows, vents, decks and what grows next to the walls still count, so ask for an insurance quote on the actual design and site.
Appraisal on rural land
Fannie Mae's Selling Guide accepts unique or nontraditional housing provided the appraiser has adequate information to develop a reliable opinion of market value, and it notes that rural properties can have a shortage of recent truly comparable sales nearby. It also asks lenders to confirm that a property with large outbuildings is residential in nature. A barndominium on acreage with a large shop can raise both questions. Talk to a lender that has financed one in the area before you commit to the design.
Pros and cons, honestly
Pros
- Clear-span interior that can be laid out freely and changed later.
- A shop, garage or equipment bay under the same roof as the house.
- A metal roof that sheds steady rain and sheds snow readily.
- Metal cladding does not burn, and insurers' wildfire scoring considers building materials.
- A pre-engineered frame arrives with its engineering, including the site's seismic and snow values when specified.
Cons
- West of the Cascades, condensation behind metal cladding has to be designed out.
- Washington's residential energy code makes insulation and air sealing a significant cost.
- East-side snow and cold nights shorten the season for foundations.
- Appraisals can suffer where few comparable sales exist nearby.
- Wildfire-prone sites can face higher deductibles or harder-to-find coverage.
What are the disadvantages of a barndominium in Washington?
Do metal barndominiums have condensation problems in western Washington?
Are barndominiums safe in an earthquake?
Can a barndominium handle snow in eastern Washington?
Are barndominiums good in wildfire country?
Are barndominiums hard to appraise?
Is a pole barn home or a steel barndominium better for Washington?
Do I need a permit to build a barndominium in Washington?
Questions answered? Tell us what you want to build and we will put real numbers against it.
Sources
- Western Regional Climate Center — Climate of Washington (state narrative)
- Western Regional Climate Center — Seattle-Tacoma International Airport, period-of-record monthly climate summary
- Western Regional Climate Center — Spokane International Airport, period-of-record monthly climate summary
- Western Regional Climate Center — Yakima Air Terminal, period-of-record monthly climate summary
- U.S. EPA — Moisture Control Guidance for Building Design, Construction and Maintenance
- Washington Administrative Code — WAC 51-11R-40620 (additional energy efficiency credits)
- Washington Administrative Code — WAC 51-11R-40213 (insulation and fenestration requirements, Table R402.1.3)
- Washington Administrative Code — WAC 51-51-0301 (design criteria, Table R301.2)
- Revised Code of Washington — RCW 19.27.050 (enforcement by counties and cities)
- Washington Department of Natural Resources (Washington Geological Survey) — Earthquakes and Faults
- Washington Military Department, Emergency Management Division — Earthquake
- Washington Office of the Insurance Commissioner — Wildfires and insurance
- Fannie Mae Selling Guide — B4-1.3-08, Comparable Sales
- Fannie Mae Selling Guide — B4-1.3-05, Improvements Section of the Appraisal Report
Keep reading
The pages that answer the next question this one raises.
Are barndominiums legal in Washington?
The code, permits, water, zoning and septic.
Read itAre barndominiums worth it in Washington?
When the pros outweigh the cons, and what to check first.
Read itHow long does a barndominium take to build?
The stages, and building around the wet season and winter.
Read itSteel construction
Pre-engineered steel frames and what they need in Washington.
Read itPole barn homes
Post-frame construction and what it needs on wet ground.
Read itBarndominium kits
Kit packages and the engineering they come with.
Read itStart the survey
Tell us about your land and what you want to build.
Read itWant a real number instead of a range?
Start the survey and tell us about your land and what you want to build. Include the county and the parcel number if you have them, because in Washington the county zoning, the septic permit from the local health jurisdiction and the water answer change the budget more than the building does. The survey costs nothing.