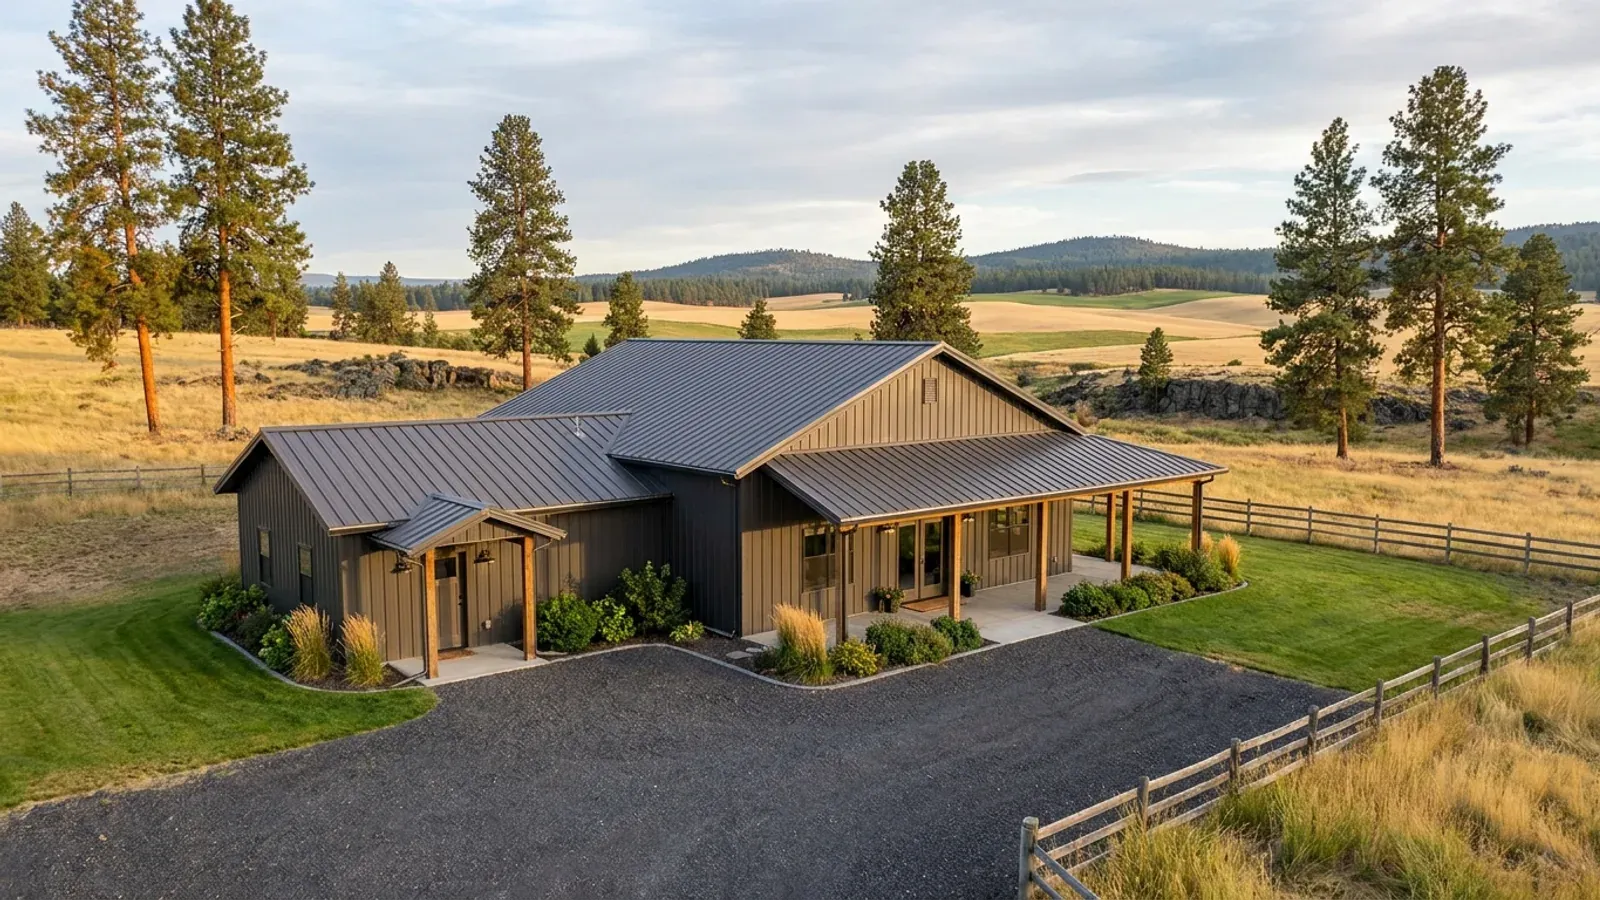
Barndominium Floor Plans with Garage in Washington State
Nearly every Washington barndominium plan includes a garage, and putting it under the same roof as the house is one of the main advantages of a clear-span steel or pole barn shell: one foundation, one roof, and a dry walk from the truck to the kitchen. The garage is also the part of the plan with the most specific rules: a fire-separation wall and ceiling, protected doors, a floor that drains, and in Washington a charging circuit that every new house with an attached garage must have.
What actually changes with this feature
The look is the easy part. These are the decisions that follow from it.
The wall and ceiling between garage and house
Table R302.6 of the 2021 International Residential Code, as Washington adopts it, calls for at least 1/2-inch gypsum board on the garage side of the wall separating the garage from the house and attic, 5/8-inch Type X gypsum board under any habitable room above, and 1/2-inch gypsum board on structure that supports that separation. A bonus room over the garage is the most common place this gets missed.
The door from the garage
Section R302.5.1 bars any opening from a private garage directly into a room used for sleeping. Other doors between garage and house must be solid wood or solid or honeycomb-core steel at least 1 3/8 inches thick, or 20-minute fire-rated, and self-latching with a self-closing or automatic-closing device. Plan the entry through a mudroom or laundry, well away from the bedrooms.
West of the Cascades, a covered carport or porte-cochère
A carport can be a lighter, cheaper way to keep vehicles out of the rain. Under R309.2 a carport must be open on at least two sides; closed in further, it is a garage and takes the garage rules. An attached carport still counts under Washington's charging-circuit rule, so the circuit is needed either way.
East of the Cascades, a warm and draining floor
On the dry side a garage carries snow and road slush in on every vehicle. R309.1 requires a noncombustible garage floor sloped toward a drain or toward the main vehicle door, and the slope toward the door is usually the simpler answer on a septic lot, because roof and floor water must be kept out of the septic system. A heated garage also changes the energy plan. An unheated attached garage usually sits outside the insulated envelope, so the insulation goes in the wall and ceiling between it and the house; if you plan to heat it, ask the building department how the energy code will treat it.
Every new house with an attached garage gets a vehicle charging circuit
Washington amends the garage section of the residential code. WAC 51-51-0309 applies to new dwelling units with attached private garages or attached private carports and requires at least one dedicated 40-ampere, 208/240-volt branch circuit in the electrical panel for each dwelling unit, ending at a junction box, a receptacle outlet or charging equipment. The only exception is where there is no public utility or commercial power supply. Plan the panel location, the circuit run and the charger wall together, and have a licensed electrical contractor size the service with that circuit in it.
Common ways to build this
Three common ways to lay this out. Yours does not have to match one exactly — this is a starting point for the conversation, not a catalog.
Two-car garage on the end wall
1,800 sq ft living / 600 sq ft garage (24' x 25')
A two-car garage at one end of the building, entered from the house through a mudroom with the laundry, a bench and a coat wall. The charging circuit lands on the wall nearest the panel, and the door into the mudroom meets R302.5.1.
Three-bay garage with a bonus room above
2,000 sq ft living / 900 sq ft garage / 500 sq ft bonus room
A three-bay garage with a bonus room or office over it, reached from the house. The garage ceiling under the bonus room is 5/8-inch Type X gypsum board, and the bonus room keeps its own escape window if it is ever used for sleeping.
Carport plus an enclosed bay
1,600 sq ft living / 400 sq ft enclosed bay / 480 sq ft carport
An enclosed single bay for the car and tools, and an open carport for the truck and trailer, both under the main roof. The carport stays open on two sides so it is not a garage, and the charging circuit serves both.
Ways to build this
This layout can go together several ways. These are the service lines most relevant to it.
Custom Plans
Custom barndominium plans for Washington State: floor plans and permit drawings with the energy code credits and your site's design values built in.
Read moreTurnkey Builds
Turnkey barndominiums in Washington State: one team from land and permits to the finished, inspected house, with water, septic and energy code planned in.
Read moreSteel Construction
Steel and metal building construction in Washington State: red-iron frames for barndominiums and shops, designed to your county's snow and seismic values.
Read moreBarndominium with a Garage: common questions
6 questions worth settling before this plan is drawn. If yours is not on the list, put it in the survey.
Does a new house in Washington need an EV charger?
Does a detached garage need the charging circuit?
What fire separation does an attached garage need?
Can a bedroom door open into the garage?
When is a carport treated as a garage?
Should the garage floor have a drain?
Where this plan fits in Washington
West of the Cascades a plan answers to rain and seismic design; east of them, to snow, sun, dry acreage and wildfire. These are the areas this layout suits best.
Vancouver, Washington
Suburban and edge-of-town lots where the garage is often the widest wall of the plan.
Read itSpokane Valley
East-side winters where an attached, draining garage is the entry most families actually use.
Read itPuyallup
South Sound lots where a covered drive and a mudroom earn their place in the rain.
Read itCowlitz County
Rural southwest Washington land where a carport and an enclosed bay share one long roof.
Read itWant this drawn for your program and your parcel? That is where a build actually starts.
Sources
Code references on this page are to the 2021 International Residential Code as amended by Washington (chapter 51-51 WAC) and the 2021 Washington State Energy Code, Residential (chapter 51-11R WAC), in force since March 15, 2024. The State Building Code Council has scheduled the 2024 editions to take effect May 3, 2027; the edition your permit is reviewed under governs.
Start your plans
Tell us what you want to build and we will draw this for your program, then confirm what it looks like on your parcel, which office permits it, and a realistic budget range. That conversation costs nothing.