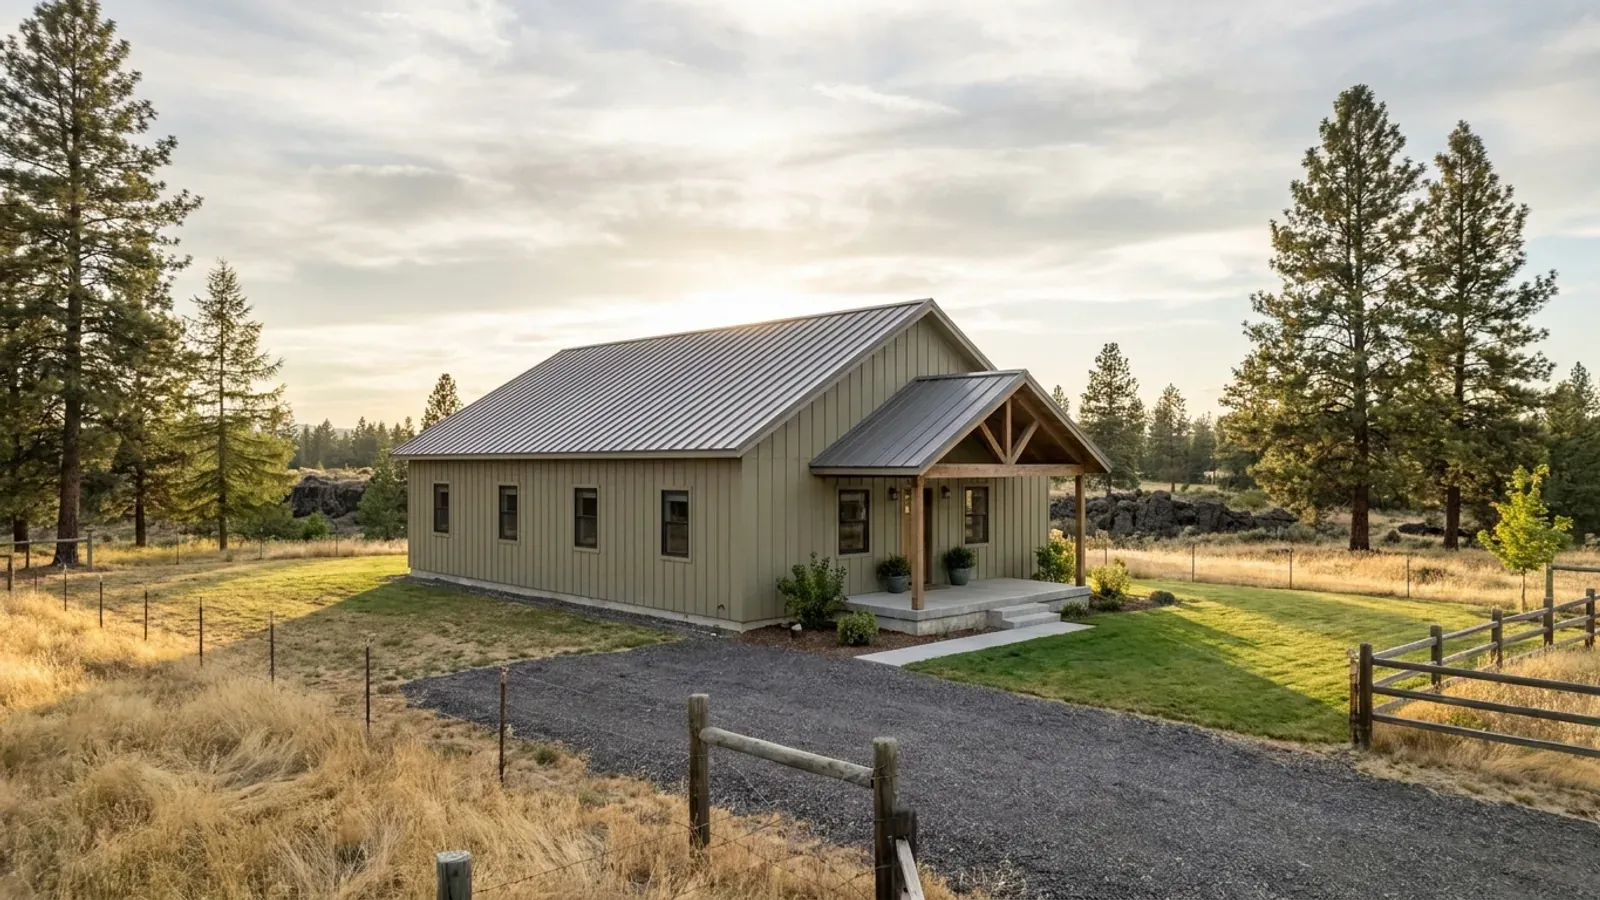
30x40 Barndominium Floor Plans in Washington State
A 30x40 building is 1,200 square feet on one floor: a two-bedroom house, a one-bedroom house with an office, or a compact home that leaves the budget for a separate shop. It is the size where Washington's rules are most generous and most easily lost. Under 1,500 square feet, the energy code's lower credit target is available if the glass is kept in check; the septic minimum is the same as for a much bigger house; and every choice of window and room shows up on a floor this small.
What actually changes at this size
The dimensions are the easy part. These are the decisions that follow from them.
Two bedrooms, one plumbing wall
On a 30-foot width, two bedrooms at one end with a shared bath between them and the kitchen backing onto the same wall keeps every drain on one line to the building sewer. The living room and kitchen take the other half of the building under a vaulted ceiling, which makes 1,200 square feet read larger than it is.
Escape windows on a 30-foot wall
Each bedroom needs an emergency escape and rescue opening with at least 5.7 square feet of clear opening, 24 inches clear height, 20 inches clear width and a sill no higher than 44 inches. On a steel or pole barn frame, the girt and column spacing decides where those openings fit, so place bedroom windows against the framing layout first.
The septic minimum does not shrink
WAC 246-272A-0230 sets a single-family design flow of 120 gallons per bedroom per day with a minimum of 240 gallons per day, so a two-bedroom 30x40 designs to the same minimum as any small house. The local health jurisdiction issues the permit after a soil and site evaluation, and the drainfield and reserve area still need room on the lot.
A compact shell for either side of the state
West of the Cascades, a 30x40 on a small wooded lot keeps clearing and drainage small; add a covered entry and deep overhangs so the walls stay dry. East of the Cascades, it is often the first building on acreage, drawn to the county's snow load, with the shop to follow.
At 1,200 square feet, the lower energy target is yours to keep or lose
Washington's residential energy code, chapter 51-11R WAC, requires every new house to earn additional energy-efficiency credits. A dwelling unit under 1,500 square feet of conditioned floor area with less than 300 square feet of fenestration, meaning windows, skylights and glazed doors, is a small dwelling unit and needs 5.0 credits; everything else under 5,000 square feet needs 8.0. A 30x40 house qualifies on size. Whether it stays small depends on the glass: a glazed gable wall, a pair of patio doors and generous windows can pass 300 square feet quickly, so count the glazing while the plan is drawn.
How people actually split 1,200 sq ft
Three common ways to divide this footprint. Yours does not have to match one exactly — this is a starting point for the conversation, not a catalog.
Two-bedroom classic
30' x 40' / 1,200 sq ft / 2 bed, 1 bath
Two bedrooms and a bath at one end, an open kitchen and living room at the other, and a laundry and mudroom at the side door. Window and glazed-door area kept under 300 square feet for the small-dwelling energy target.
One bedroom plus office
30' x 40' / 1,200 sq ft / 1 bed, 1.5 bath, office
A larger primary suite, a home office that is not drawn as a bedroom, a powder room and an open living space. The septic designs to the 240-gallon minimum either way, but the office stays an office on the plan.
30x40 house with a porch and a carport
1,200 sq ft living / 8' porch on the long side / 20' x 24' carport
The two-bedroom plan with a covered porch along one long wall and a carport open on at least two sides at the gable end. In Washington an attached carport on a new house still needs the dedicated electric vehicle charging circuit.
Ways to build this size
A 30' x 40' footprint can go together several ways. These are the service lines most relevant to it.
Barndominium Kits
Barndominium kits and shell kits for Washington State land: frame, panels and drawings, sized to the design values your city or county sets for the site.
Read morePole Barn Homes
Pole barn homes and pole barn house kits for Washington State: post-frame buildings with a shop and living space, designed to your county's snow load.
Read moreMetal Homes
Metal building homes in Washington State: steel-clad houses finished to the state energy code, with the insulation and condensation details done right.
Read more30x40 Barndominium: common questions
6 questions worth settling before this plan is drawn. If yours is not on the list, put it in the survey.
How many bedrooms fit in a 30x40 barndominium?
Does a 30x40 count as a small dwelling under the energy code?
What septic system does a 30x40 need?
Can a 30x40 have a loft?
Is 30x40 big enough for a house and a garage?
Can a 30x40 be built as a kit?
Where this plan fits in Washington
West of the Cascades a plan answers to rain and seismic design; east of them, to snow, sun, dry acreage and wildfire. These are the areas this layout suits best.
Cowlitz County
Southwest Washington land where a compact 30x40 fits wooded lots and a tight budget.
Read itIsland County
Smaller island parcels where a 1,200-square-foot footprint leaves room for the drainfield and the well.
Read itYakima County
Dry-side acreage where a 30x40 is the first building and the shop comes next.
Read itEllensburg
Kittitas Valley lots where a compact, well-insulated shell handles wind, snow and summer sun.
Read itWant this drawn for your program and your parcel? That is where a build actually starts.
Sources
Code references on this page are to the 2021 International Residential Code as amended by Washington (chapter 51-51 WAC) and the 2021 Washington State Energy Code, Residential (chapter 51-11R WAC), in force since March 15, 2024. The State Building Code Council has scheduled the 2024 editions to take effect May 3, 2027; the edition your permit is reviewed under governs.
- Washington Administrative Code, WAC 51-11R-40620, Additional energy efficiency requirements
- Washington Administrative Code, WAC 246-272A-0230, On-site sewage design requirements
- Washington Administrative Code, WAC 51-51-03100, Emergency escape and rescue openings
- Washington Administrative Code, WAC 51-51-0333, Lofts
- ICC, 2021 International Residential Code, Chapter 3 Building Planning
Start your plans
Tell us what you want to build and we will draw a 30' x 40' building for your program, then confirm what it looks like on your parcel, which office permits it, and a realistic budget range. That conversation costs nothing.